Posts

Post construction

Image

  Hello, It has been a very long time indeed since we last posted. In December we finally were given the keys to our house and we moved in not shortly after. However, there is so much that has happened that it was difficult to document. Even google has updated our address :D  Would you like to see all the post handover tasks that we have completed?

Painting has commenced

Image
With the top level of our house painted we are excited to see how the rest turns out. Scaffolding has also started to come off now. 

Hebel Completed

Hebel completed

Framing of our house

Image
                                 The framing for both levels of our house is now complete. 

We have a roof!

Image
We have a roof to our home now and we must say it looks great. We are really happy with the colour and how it is looking. Before the roof went on Hebel commenced on the ground floor. We are still waiting for the Hebel on the first floor. Looks like the wait game is on now...                                                                                                                            Monier Roof tiles in Sambuca

Construction has started

Image
Our house is progressing very quickly. Within a month we have had our slab poured, frame delivered and constructed. It is a very exciting process for us.  1. Fencing and toilet delivery  completed date: 20th March 2. Internal drainage  completed date: 27th March 3. Slab completed 2nd of April 4. Framing commenced 20th April

Site Clearance and Tree Removal

Development Approval (DA)

Image
Development Application Lodged:  15 Jan 2020 Development Application   approved:  14 Feb 2020

Electrical Appointment

Electrical Appointment knowledgeable Electrical Consultant took us through all the elements that We can choose for our new home and ensured We tick off all of your requirements.

Internal Selections at My Choice Studio

Image
Bathroom Selections: Wall hung vanity: Laminex Milano Walnut Natural Finish 588 Benchtop: Caesarstone Nordic Loft Tile splashback:Subway tile in Lantic Gloss with Midnight grouting Wet area tiling: Karl Bone 300x450x9mm with Mudberry grouting Floor tiles: Bellongen Woodstone 450x450x7.3mm with Olive grouting Laundry Selections:   Benchtop: Laminex Stone natural finish 167 Cabinetry: Laminex Milano Walnut Natural Finish 588 Tiled splashback: Subway tile in Lantic Gloss with Midnight grouting Wet area tiling:  Karl Bone 300x450x9mm with Mudberry grouting Floor tiles: Bellongen Woodstone 450x450x7.3mm with Olive grouting Kitchen Selections:  Benchtop: Caesarstone in Shitake 4230 Cabinetry: Laminex Chamois Natural Finish 325 Overhead cabinetry and integrated fridge: Laminex Walnut Natural finish Splashback tile: Subway tile in Lantic Gloss with Midnight grouting Appliances:  Fridge: Fisher & Paykel Integrat...

Contract Issued / Appointment Scheduled / Plan Drawings Appointment

Image
Plan Drawings Appointment Our Plan Presenter guided us through the plans to our new home that have been prepared in conjunction with your accepted Consolidated Tender. We are pleased to say MJH have been cooperative with us in making structural changes to the house. We had changed many things around to get the perfect house. We can’t say it was smooth sailing but we are initially happy with the outcome.  Some of the structural changes we made were the following : Guest Bedroom in lieu of Study, Shower and vanity in the Powder room, Sliding door in Pantry to access Laundry, Relocation of Master Suite for open living space on the First floor, Relocation of the Main bath in between Bedrooms 3 and 4, Access to the Main bathroom from Bedroom 3, Higher Ceilings Some upgrades we made during our plans appointment: Shampoo Recess, Gas points to Children’s Activity and Living, Water and Gas point in Alfresco, Flyscreens to almost all windows  Contract Issued...
External Colour selections at Austral Bricks

Image
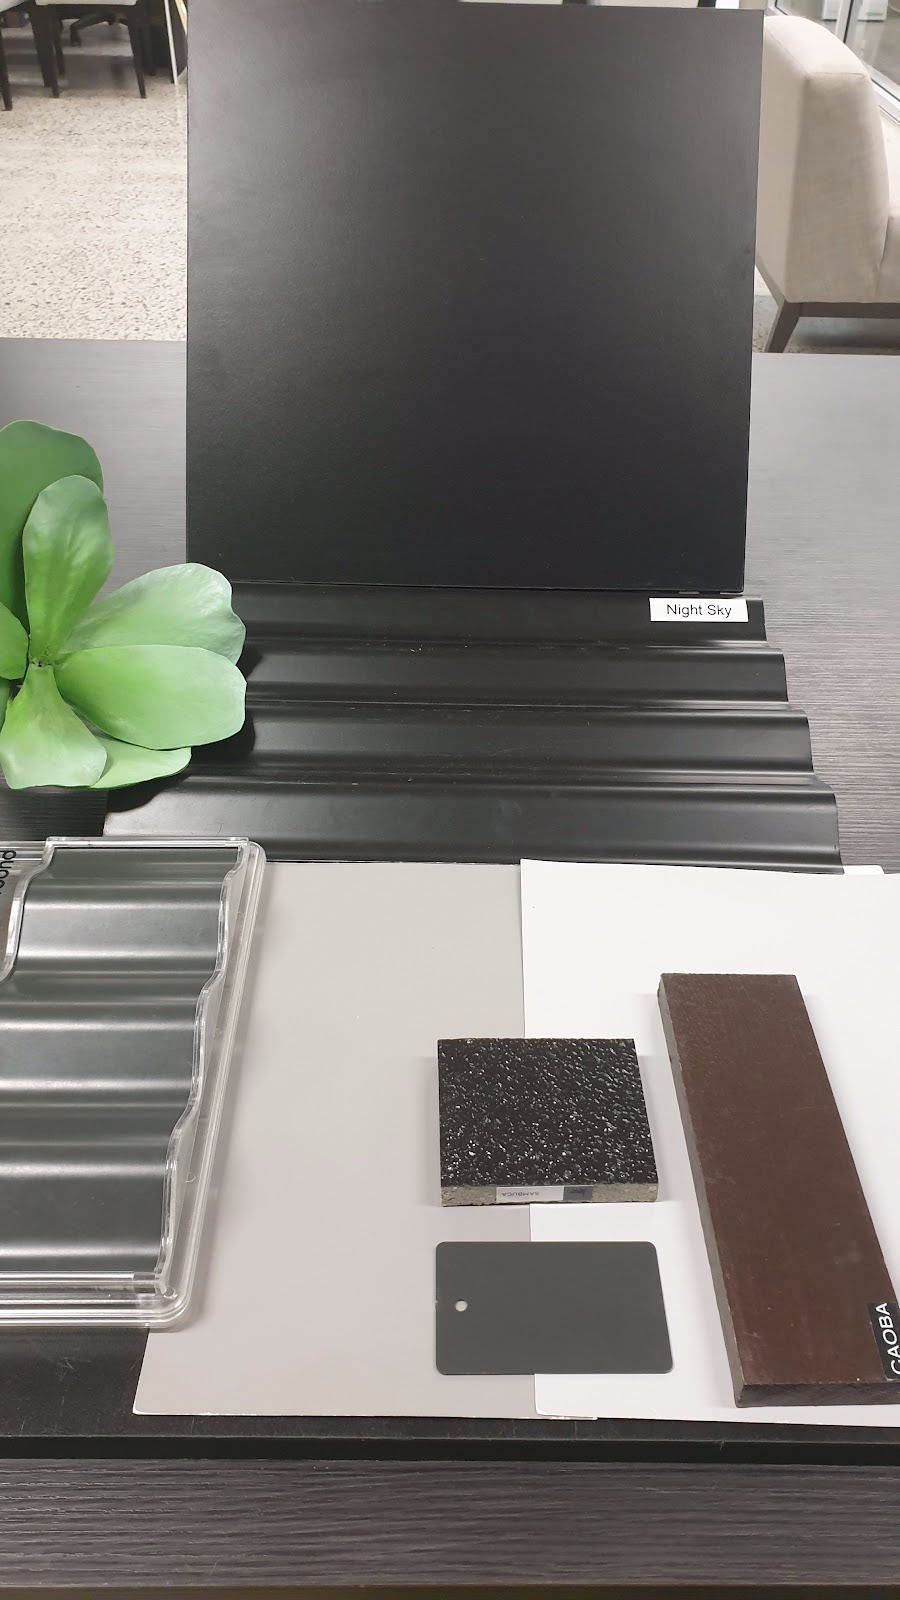
Builder: Mc Donald Jones House Design: Bridgetown Executive 43 Hebel render finish to the whole house: Taubmans Flotsam Roof: Monier Roof tiles in Sambuca Fascia: Night Sky Gutter: Night Sky Water Tank: Monument Garage door: Dynamic Slimline in Monument Windows: Monument Matt Front door: Newington XN5 (1200mm X 2340mm) in Caoba stain with clear glass and 2 sidelights Front door handle: Digital Entrance Ambassador Leverset Balcony timber cladding: Caoba  Handrail: Monument Matt Feature pier: To be completed after handover  No upgrades were made during the external appointment.
Initial Deposit Paid
Image
Macdonald Jones Homes

Choosing the right home

Image
Making the final decision is always hard when you have so many options and ideas to choose from. At the end of the day you do end up finding something that suits your needs and budget after a bit of hunting. When we first thought of building our first home we went ahead and started looking at display homes to give us an idea of what to expect within our budget. Among the few of the very first builders that we approached were Metricon and Eden Brae. We want to build a double storey house because we thought of investing into our future. This is a house we plan to live and build family in for the next 10-15 years at least.  Initially we were impressed by Metricon home designs due to the fact no matter what Metricon display home you walked into gave you the feeling of open living. Eden Brae at the time also had a promotion which offered $35-$45K discount on your home.  Our house planning was however then put to a stop due to our land settlement taking longer than anticipa...

Secured The Land

Our land has been settled today. We were very lucky to secure a nice block of land with a 17-meter frontage in Blacktown at a reasonable price.